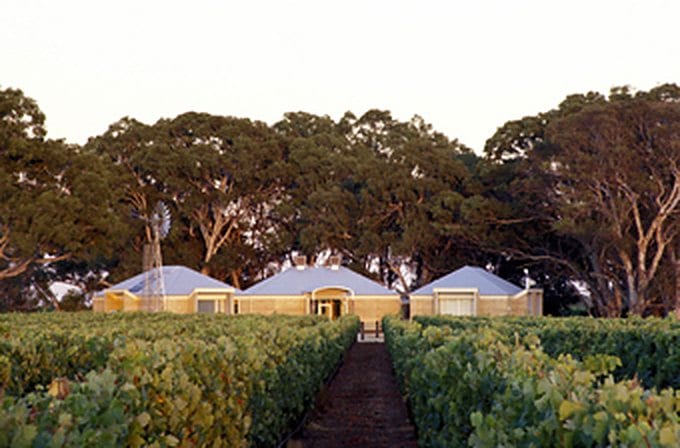
 Menzies Wine Room & Retreat
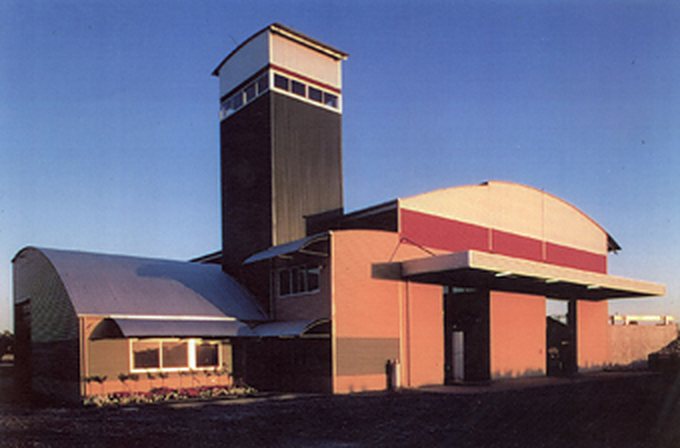 Balnaves of Coonawarra
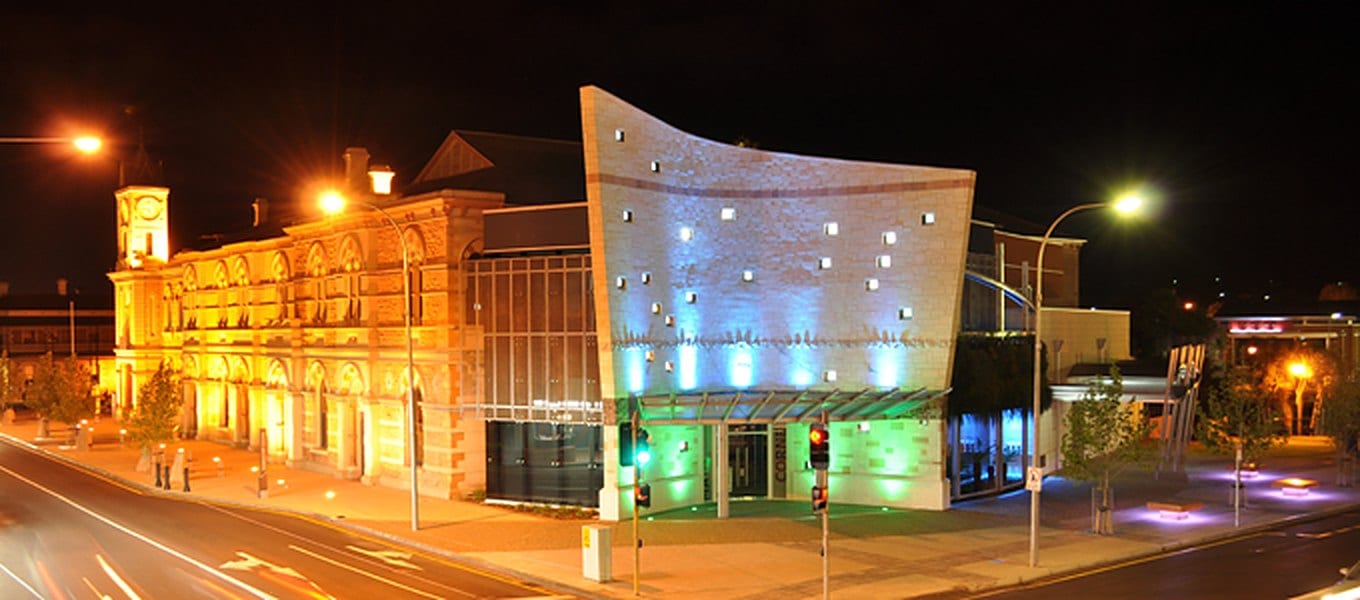 The Main Corner, Mount Gambier
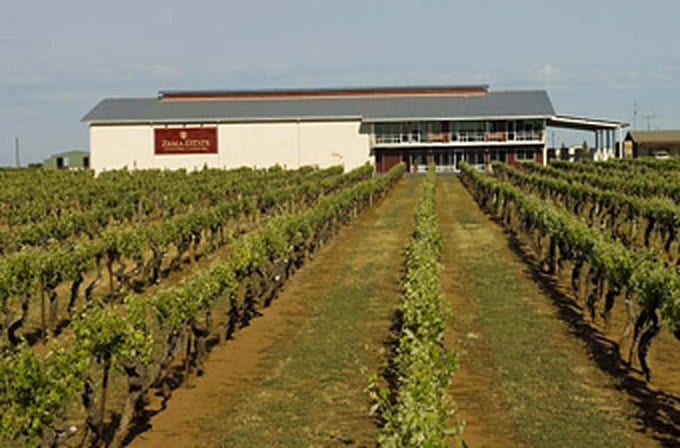 Zema Estate winery & cellar door
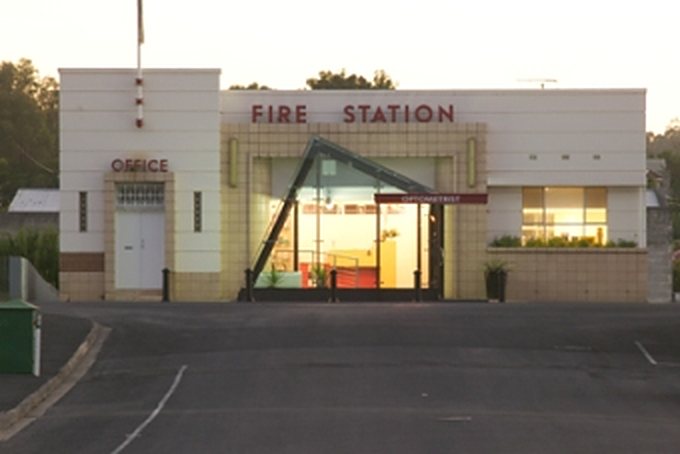 Mount Gambier Eye Station
Architects for the Limestone Coast and Adelaide since 1981.
Coonawarra cellar doors, Mount Gambier’s City Hall, Robe beach houses and Adelaide schools: 40 published projects and thirteen awards, from offices in Mount Gambier and Kent Town.
Built from what is here.
The practice’s project notes and award citations keep naming local materials: the stone cut in Mount Gambier first, then Colorbond, rammed earth and white sandstone.
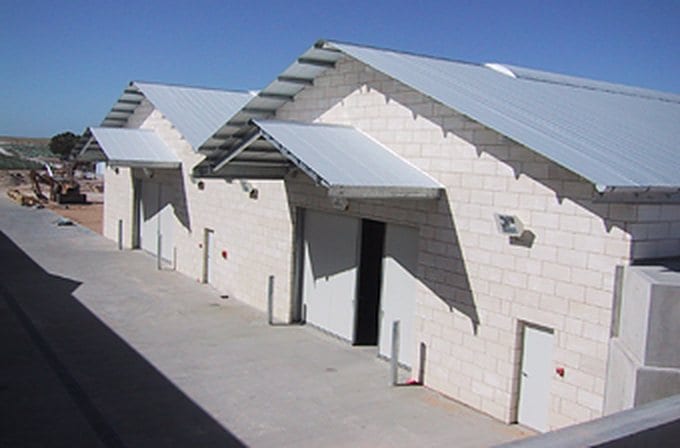
Mount Gambier stone
“Precast concrete, steel and Mt Gambier stone combine to form this hard-wearing yet utilitarian industrial complex.”
Project notes, Krelinger Winery, Mount Benson
The same stone, overlaid with Colorbond, won the RAIA Residential Architecture award in 1995 for Fortis Grove Country House: “Mt Gambier stone overlaid with Colorbond corrugated iron to achieve walls of excellent thermal quality.” It also forms the walling of the DSE Incident Control Centre at Heywood.
-
Colorbond steel
“The use of colour blends with and acknowledges the changing seasonal tonings of the surrounding vineyard.”
Jury, BHP Colorbond Steel Award 1997, Balnaves Coonawarra Winery
Balnaves of Coonawarra
-
Rammed earth and zincalume
“Rammed earth, zincalume and timber combine to form a pavilion-style facility.”
Project notes, Menzies Wine Room & Retreat, Coonawarra (RAIA Sustainable Architecture 2002)
-
White sandstone
“The gleaming white sandstone structure houses the modern technology required to produce the next generation of Zema’s wine.”
Project notes, Zema Estate, Coonawarra
Seven kinds of building, each stone as long as the work behind it.
One course per building type. Select a course to see those projects on the wall.
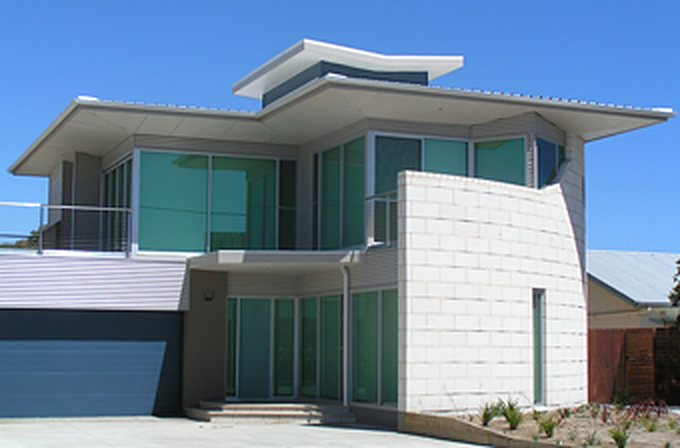
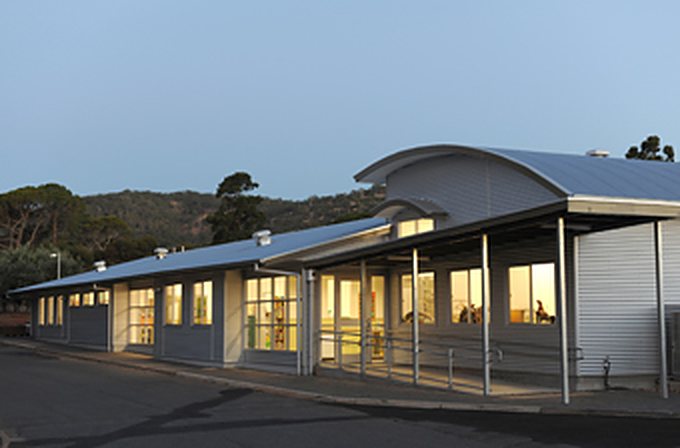
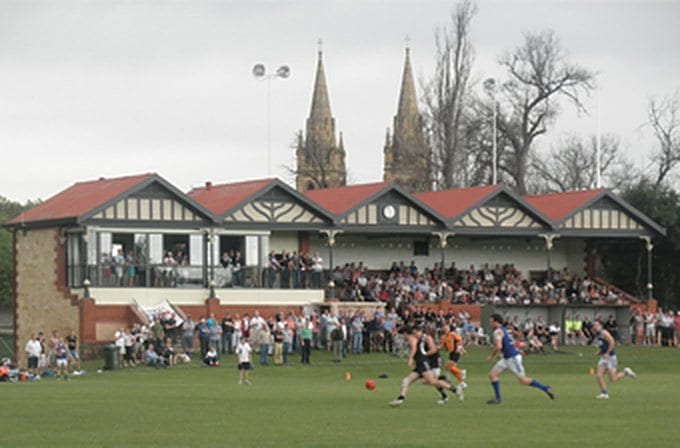
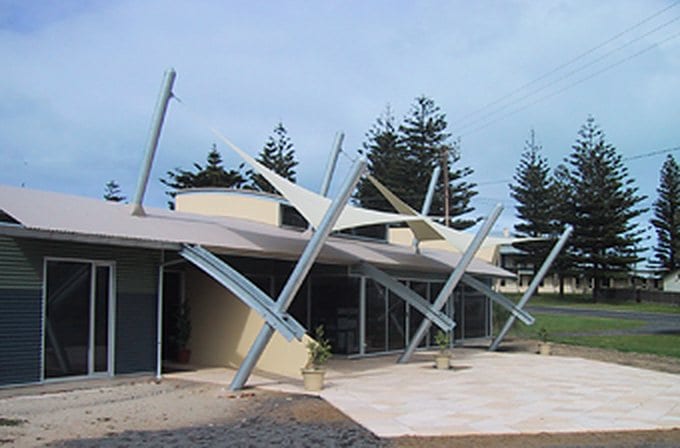
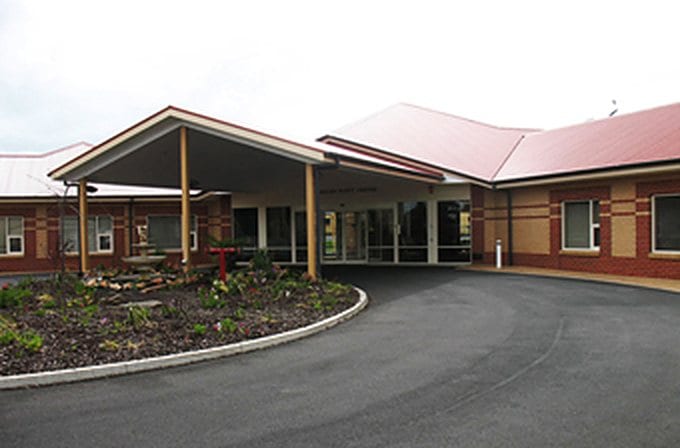
Thirteen awards, cut into the record.
RAIA heritage, commercial, residential and sustainability awards, Edmund Wright Heritage Awards and the BHP Colorbond Steel Award, as the practice publishes them.
Citations and jury comments-
2008
Alexandrina Council Heritage Awards, Heritage Restoration Award
-
2007
RAIA Sir James Irwin President’s Medal
Awarded to David Chapman and Stephen Herbert
-
2005
Edmund Wright Heritage Awards, Heritage Places (Non Residential)
-
2005
Edmund Wright Heritage Awards, Minister’s Award for Outstanding Contribution
-
2005
RAIA Commendation (Heritage)
-
2005
RAIA Commendation (Commercial)
-
2004
RAIA Commendation (Heritage)
-
2002
RAIA Sustainable Architecture
-
1999
RAIA Recycling & Conservation
Wynns Coonawarra Estate: Gables Building
-
1997
BHP Colorbond Steel Award
-
1995
RAIA Residential Architecture
Fortis Grove Country House, Mount Gambier
-
1994
RAIA Commercial
Tantanoola Pulp Mill
-
1992
RAIA New Building
Innovative design and quality documentation, by name.
The practice’s own promise to city and country clients. Each architect is set beside the building types and places their biography names; every link opens the wall filtered to that work.
-
Stephen Herbert
BArch FRAIA Managing Director (Mount Gambier)
Stephen has been a practising architect since 1979 and co-founded Chapman Herbert Architects in Mount Gambier in 1981. He has an extensive portfolio of experience throughout south-eastern South Australia and western Victoria over a wide spectrum of projects.
2007RAIA Sir James Irwin President’s Medal, awarded to David Chapman and Stephen Herbert for exemplary service to, and promotion of, the profession.
On the wall: Mount Gambier 9Robe & the coast 7Coonawarra 4Western Victoria 4
-
Philip Kidman
BArch RAIA Managing Director (Adelaide)
Philip joined the practice in Mount Gambier in 1994 and moved to set up the Adelaide office in 1998. His work covers education, commercial, residential, industrial, health, defence and correctional services.
On the wall: Adelaide 9Education 8Commercial 7Aged care & medical 3
-
Stuart Clark
BArch (Hons) Director (Adelaide)
Stuart began with Chapman Herbert Architects in 1998 and became Director of the Adelaide office in 2006. His projects range across education, civic, industrial, aged care, recreational and residential work.
On the wall: Education 8Civic 4Industrial 6Residential 10
-
Robert Korzyniewski
BArch Senior Project Architect (Adelaide)
Robert joined the practice in 2015 and has been a registered architect in South Australia since 2001, working in the education, health, institutional, commercial and industrial sectors.
On the wall: Education 8Aged care & medical 3Commercial 7Industrial 6



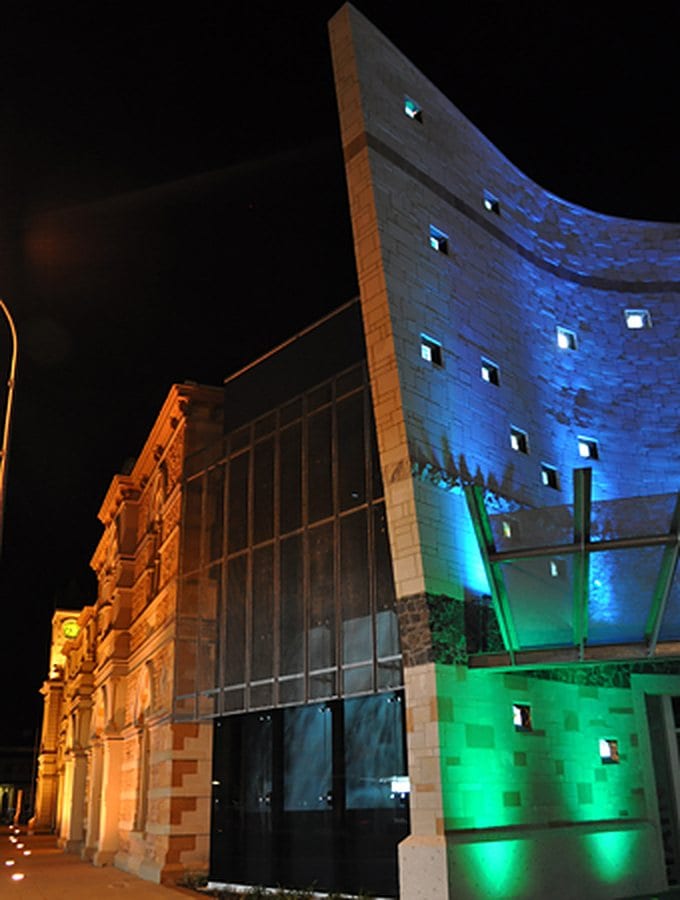
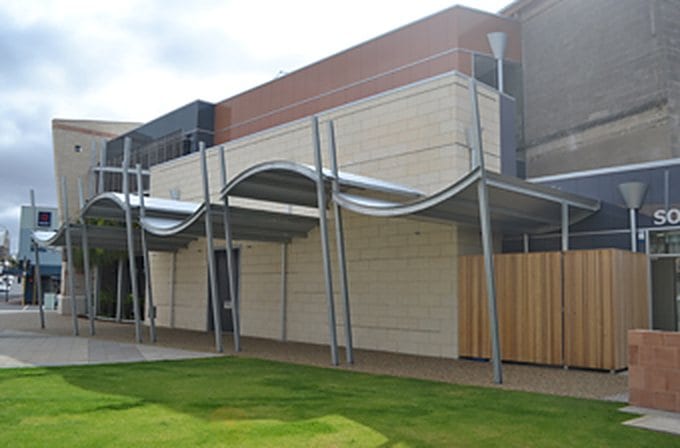
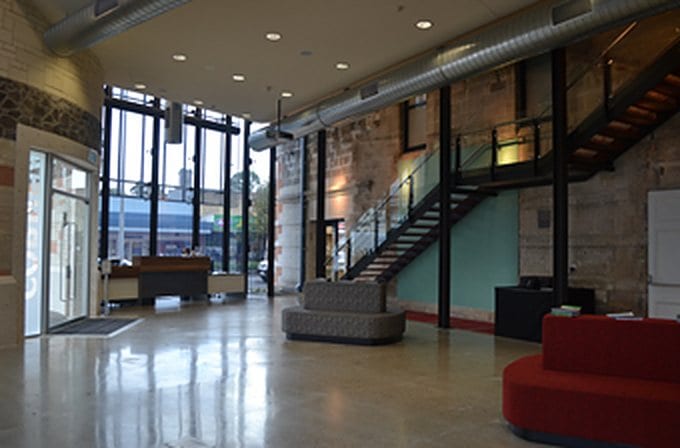
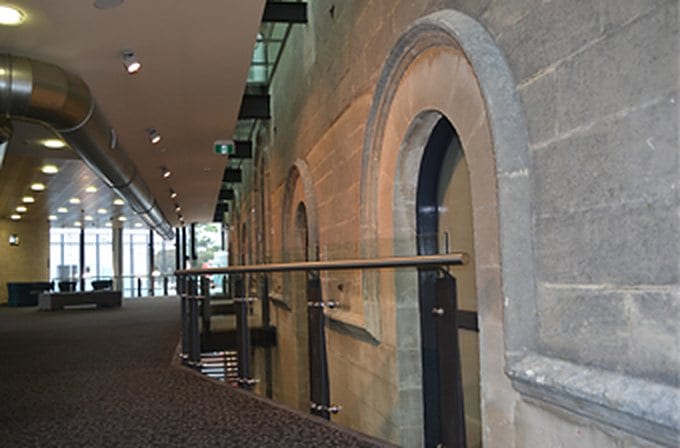
The Main Corner, Mount Gambier
The Main Corner project connects the existing buildings via multi-purpose spaces and a striking new entrance foyer. The City Hall terrace now flows through to Bay Road at ground level, while a glass atrium provides access to the rejuvenated Riddoch Art Gallery and upper floor spaces.
“Replication of something created by the designers, artisans and builders of the 1880s is not always the answer. Times have changed, and so have techniques and values. The main objective of this award-winning precinct is adaptation to new uses without ever denying the past. The end result can be contrasting yet complementary, as the design process echoes the rhythm of existing colours, materials, banding and linear forms. In doing so, heritage aspects of our past will always be present.”
The same civic precinct runs through the practice’s record: the City Hall redevelopment (RAIA Heritage Commendation 2004) and the City Hall and Cave Garden works (two Edmund Wright Heritage Awards, 2005).